

BEDS3
BATHS2 full
SQUARE FEET1,978
MLS#2030614
STATUSActive
PROPERTY TYPEResidential - Single Family
SCHOOLPortage
Listing Courtesy of:
EXP Realty, LLC
Agency Contact: Pref: 608-617-5466

Property Description
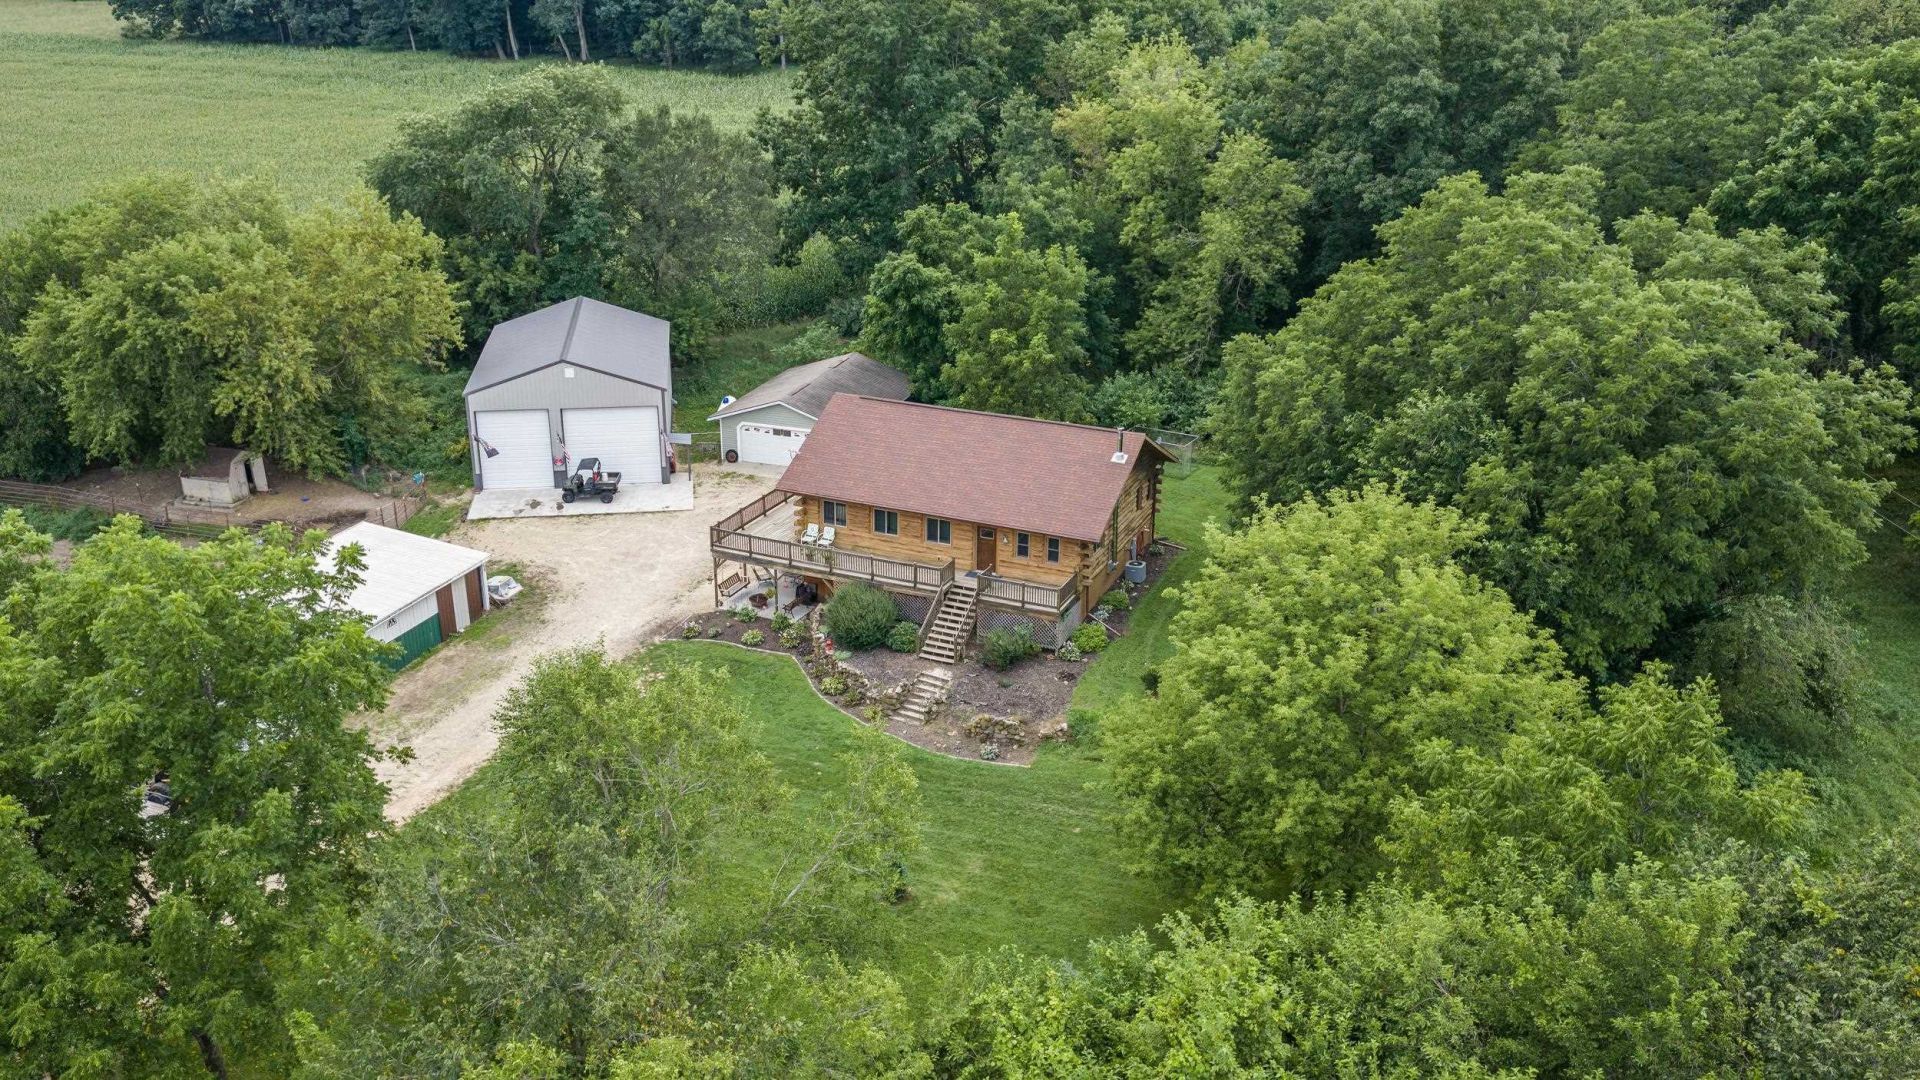
Set on 11.57+/- acres in the Town of Lewiston, this 2019 Amish-milled log home offers craftsmanship and character far beyond a standard log package. The hunting is exceptional, with every deer mounted in the home harvested right on the property. Inside are 3 bedrooms, 2 baths, two living areas, and two kitchens, offering flexible space for guests or multi-generational living. Outside, enjoy a new 32x48 fully loaded heated shop with 14-ft doors/deer cooler/car hoist (negotiable), 20x48 barn, fenced pasture, and detached 2-car garage. Just 1 mile from Lake Mason, this prime location combines privacy, recreation, hunting, and serious functionality in one hard-to-replace property.
Property Features
Property Type: Residential - Single Family
Fenced: Yes
Fuel Type: Liquid propane
Garage: 4
Lot Size:
Stories: 2.0
Taxes: $4,267
Year Built: 2019
Amenities
Log
Feature Descriptions
Exterior: Log
Garage: 2 car, Detached, Heated, Opener, 4+ car, Additional Garage, Garage door > 8 ft high, Garage stall > 26 ft deep, Insulated, Keyless Entry, Workshop
Heating/Cooling: Forced air, Central air
Lot: Horses Allowed
Outbuilding(s): Yes
Water/Waste: Well, Non-Municipal/Prvt dispos
Room Sizes
Primary Bedroom: 15x16 Level M
Bedroom 2: 11x15 Level M
Bedroom 3: 10x12 Level L
Family Room: 20x20 Level L
Kitchen: 15x11 Level M
Living/Great Room: 17x11 Level M
Local Schools
High School: Portage
Middle School: Wayne Bartels
School District: Portage
Listed By / Shown By
Listed By
Agency Name: EXP Realty, LLC
Agency Contact: Pref: 608-617-5466
Shown By
Agent Name: Mike Morley
Agent Phone: (815) 703-3429
Agency Title: Dickerson & Nieman Realtors
Estimate Your Payment
Estimated Payment
$ 1,815.33 per month $1,290.61 Principal & Interest $355.58 Property Tax $169.14 Homeowner's InsuranceChange Payment Information

Mike Morley
Cell: (815) 703-3429
Email Me

This information, provided by seller, listing broker, and other parties, may not have been verified.
Copyright © 2026 South Central Wisconsin MLS Corporation. All rights reserved
Privacy Policy / DMCA Notice / ADA Accessibility


This site is hosted, designed and copyright
© 1994 - 2026 by
Delta Media Group, Inc. -- Patent Pending --
N9805 County Road Aa | MLS# 2030614
This single family home located at N9805 County Road Aa, Portage, WI 53901 is currently listed for sale with an asking price of $579,900. This property was built in 2019 and has 3 bedrooms and 2 full baths with 1978 sq. ft. N9805 County Road Aa is located within the Portage school district. Search Portage real estate on mikemorley.dickersonnieman.com today.