

BEDS3
BATHS1 full
SQUARE FEET1,062
MLS#2030503
STATUSActive
PROPERTY TYPEResidential - Single Family
SCHOOLMauston
Listing Courtesy of:
Castle Rock Realty
Agency Contact: Pref: 608-547-8874

Property Description
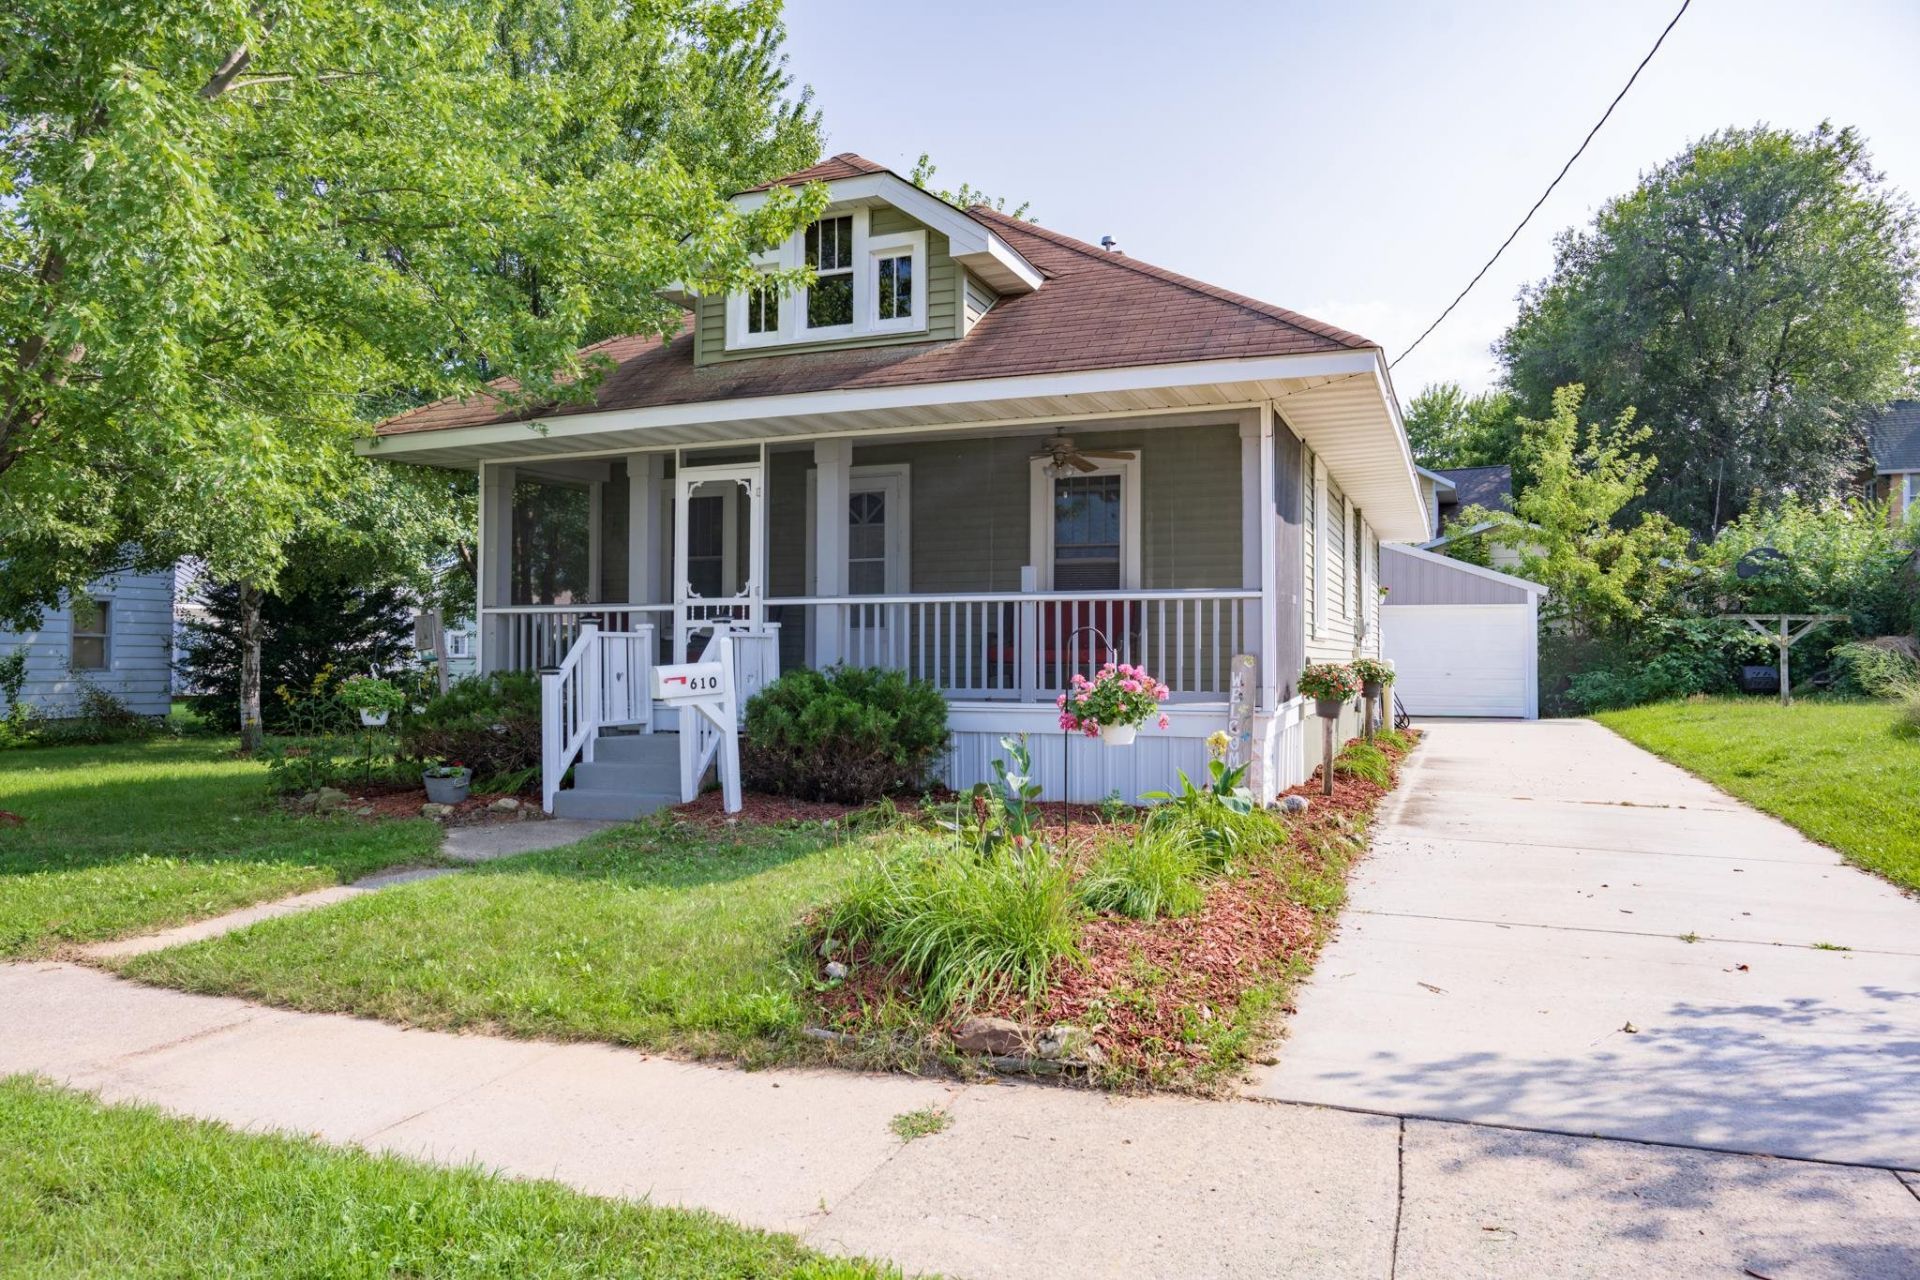
Enjoy some front porch comfort from this beautiful and very well taken care of home. The screened in front porch comes with a ceiling fan to enjoy the warmer seasons with no bugs. This great home sits on a double lot so you have tons of room to enjoy the shaded yard, the patio area complete with great flowering plants giving a real comfort vibe. There is easy access to the detached spacious garage at the end of the paved driveway. The clean basement that is also partially finished has access from inside and the outside of the home. This home is meticulously maintained and move in ready.
Property Features
Property Type: Residential - Single Family
Fuel Type: Natural gas
Garage: 2
Lot Size:
Stories: 1.0
Taxes: $1,959
Amenities
Vinyl
Feature Descriptions
Days on Site: 1
Exterior: Vinyl
Garage: 2 car, Detached
Heating/Cooling: Forced air, Central air
Lot: Wooded, Sidewalk
Water/Waste: Municipal water, Municipal sewer
Wooded: Yes
Room Sizes
Primary Bedroom: 10x10 Level M
Bedroom 2: 10x10 Level M
Bedroom 3: 16x12 Level L
Dining Room: 7x12
Family Room: 10x16 Level L
Kitchen: 12x17 Level M
Living/Great Room: 15x12 Level M
Local Schools
High School: Mauston
Middle School: Olson
Elementary School: Grayside
School District: Mauston
Listed By / Shown By
Listed By
Agency Name: Castle Rock Realty
Agency Contact: Pref: 608-547-8874
Shown By
Agent Name: Mike Morley
Agent Phone: (815) 703-3429
Agency Title: Dickerson & Nieman Realtors
Estimate Your Payment
Estimated Payment
$ 679.28 per month $456.24 Principal & Interest $163.25 Property Tax $59.79 Homeowner's InsuranceChange Payment Information

Mike Morley
Cell: (815) 703-3429
Email Me

This information, provided by seller, listing broker, and other parties, may not have been verified.
Copyright © 2026 South Central Wisconsin MLS Corporation. All rights reserved
Privacy Policy / DMCA Notice / ADA Accessibility


This site is hosted, designed and copyright
© 1994 - 2026 by
Delta Media Group, Inc. -- Patent Pending --
610 Mansion Street | MLS# 2030503
This single family home located at 610 Mansion Street, Mauston, WI 53948 is currently listed for sale with an asking price of $205,000. This property has 3 bedrooms and 1 full baths with 1062 sq. ft. Mansion Street is located within the Mauston school district. Search Mauston real estate on mikemorley.dickersonnieman.com today.