

BEDS2
BATHS1 full
SQUARE FEET852
MLS#2030582
STATUSActive
PROPERTY TYPEResidential - Condominium
SUBDIVISIONSherman Terr
SCHOOLMadison
Listing Courtesy of:
Real Broker LLC
Agency Contact: Pref: 608-576-1125

Property Description
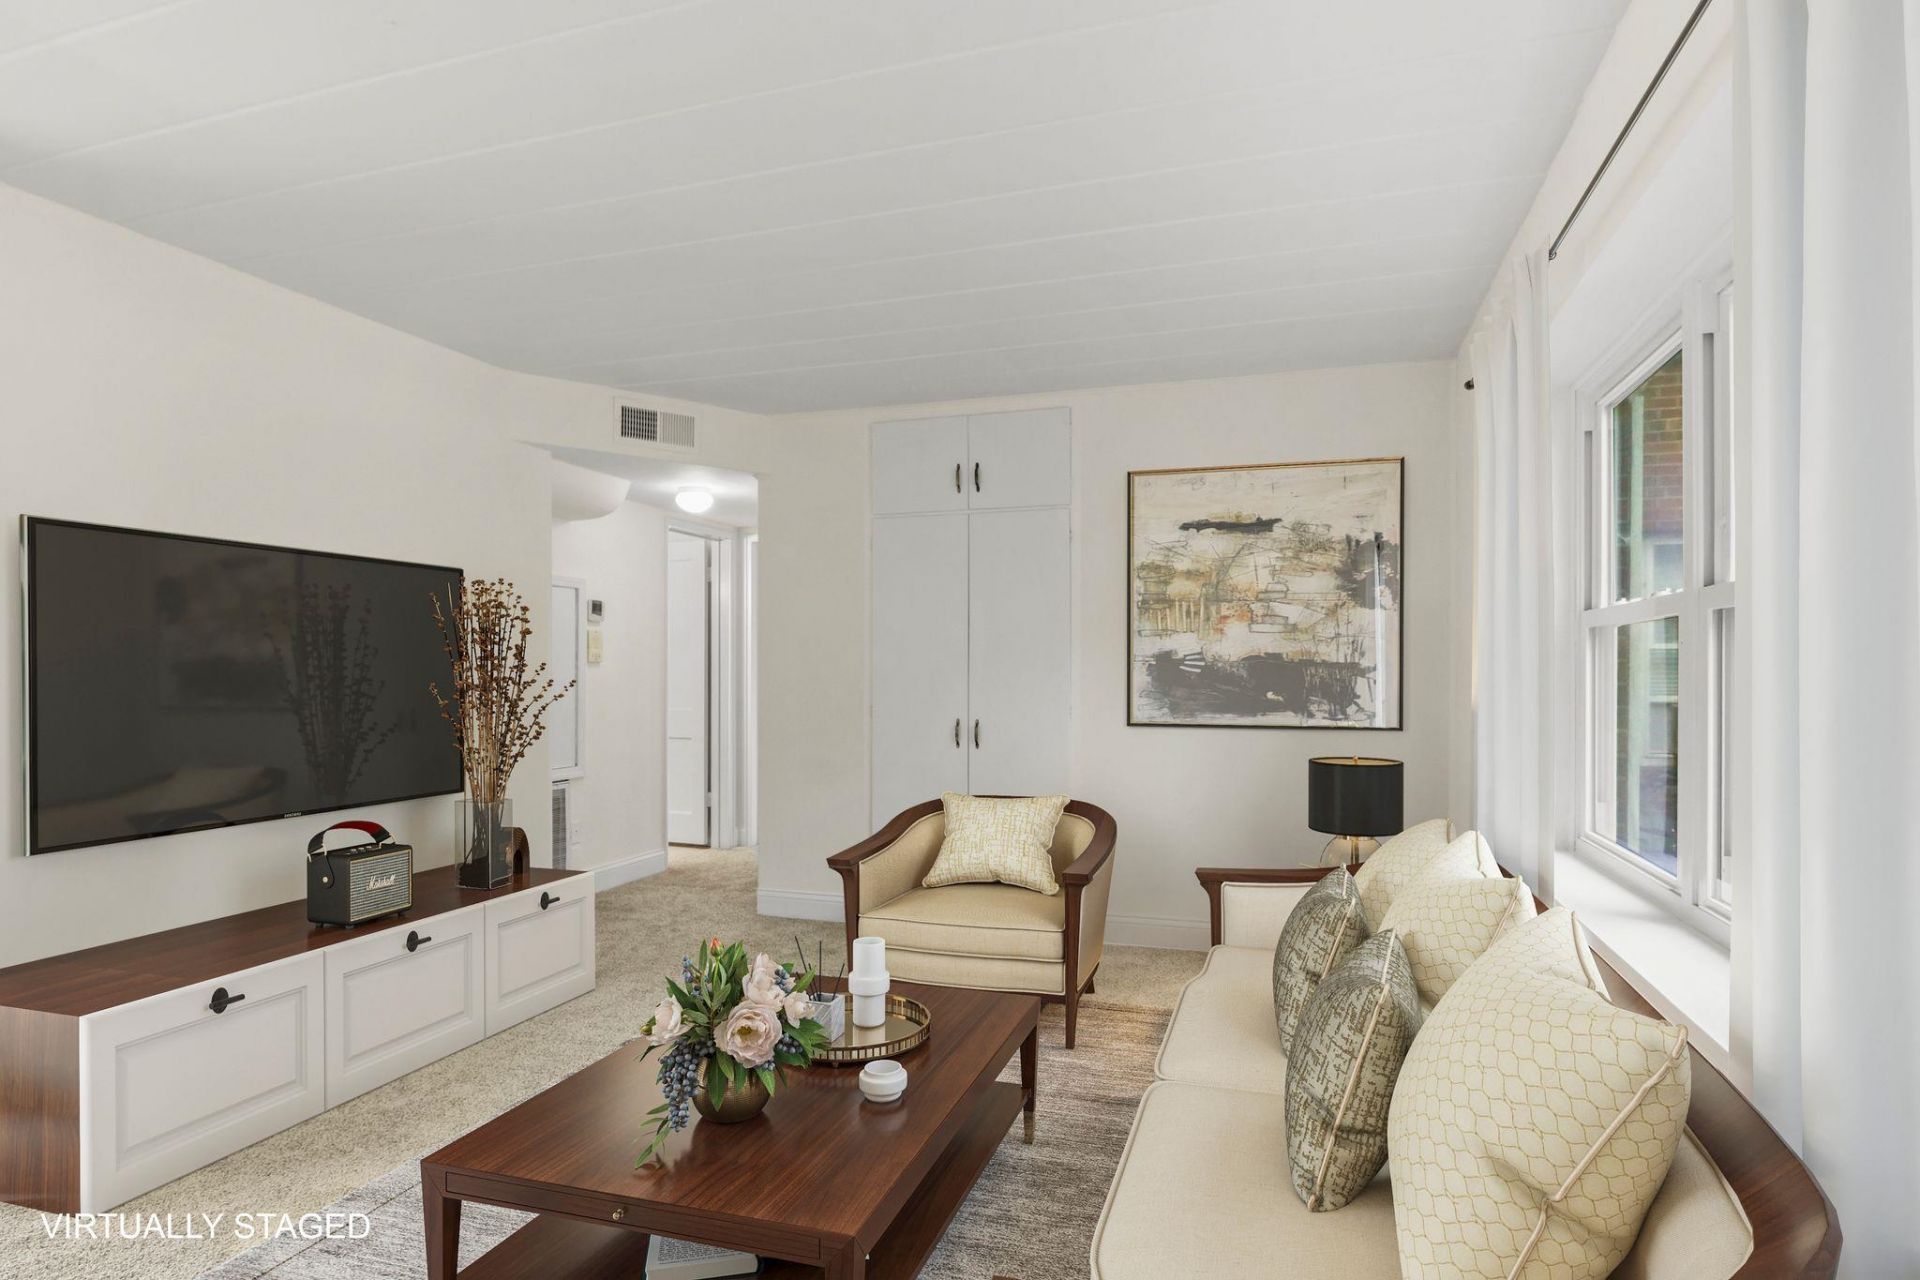
Step inside this first-floor condo at 35 Sherman Terrace, Unit 2, which offers a private entry in addition to the shared hallway access. Brand new carpet and fresh paint run throughout, while newer windows fill both bedrooms with natural light. At 852 square feet, the layout makes smart use of every inch, with views over the association's green space. A dedicated storage unit adds everyday convenience. The location is hard to beat: Tenney Park and Lake Mendota sit right across the street, with the bus line and bike path just steps away. Downtown Madison, the UW campus, and the airport are all a short drive out. You won't want to miss this one!
Property Features
Property Type: Residential - Condominium
Fuel Type: Natural gas
Taxes: $3,208
Year Built: 1949
Amenities
Brick
Stone
Feature Descriptions
Basement Unit: Full
Common Amenities: Common Green Space, Shared Laundry Facilities, Close to busline
Condo Fee: $325.00
Days on Site: 1
Exterior: Brick, Stone
Heating/Cooling: Forced air
Parking (Per Unit): 2+ spaces assigned, Outside only
Units: 6
Water/Waste: Municipal sewer, Municipal water
Room Sizes
Primary Bedroom: 13x10 Level M
Bedroom 2: 12x9 Level M
Dining Room: 12x9
Kitchen: 9x7 Level M
Living/Great Room: 16x12 Level M
Local Schools
High School: East
Middle School: Sherman
Elementary School: Emerson
School District: Madison
Listed By / Shown By
Listed By
Agency Name: Real Broker LLC
Agency Contact: Pref: 608-576-1125
Shown By
Agent Name: Mike Morley
Agent Phone: (815) 703-3429
Agency Title: Dickerson & Nieman Realtors
Estimate Your Payment
Estimated Payment
$ 768.26 per month $442.89 Principal & Interest $267.33 Property Tax $58.04 Homeowner's InsuranceChange Payment Information

Mike Morley
Cell: (815) 703-3429
Email Me

This information, provided by seller, listing broker, and other parties, may not have been verified.
Copyright © 2026 South Central Wisconsin MLS Corporation. All rights reserved
Privacy Policy / DMCA Notice / ADA Accessibility


This site is hosted, designed and copyright
© 1994 - 2026 by
Delta Media Group, Inc. -- Patent Pending --
35 Sherman Terrace, Unit 2 | MLS# 2030582
This condo located at 35 Sherman Terrace, Unit 2, Madison, WI 53704 is currently listed for sale with an asking price of $199,000. This property was built in 1949 and has 2 bedrooms and 1 full baths with 852 sq. ft. Sherman Terrace, Unit 2 is located in the Sherman Terr subdivision within the Madison school district. Search Sherman Terr real estate on mikemorley.dickersonnieman.com today.