

BEDS3
BATHS1 full
SQUARE FEET1,402
MLS#2028436
STATUSActive
PROPERTY TYPEResidential - Single Family
SUBDIVISIONEken Park
SCHOOLMadison
Listing Courtesy of:
RE/MAX Preferred
Agency Contact: homesbysteve@yahoo.com

Property Description
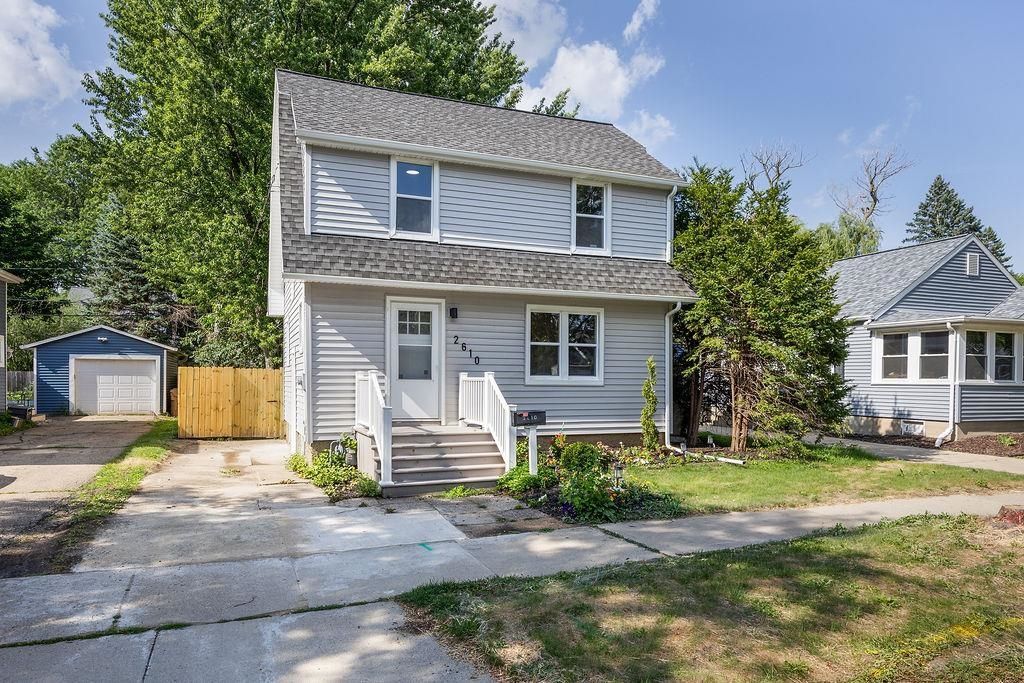
The works been done!! Come see the charm of this early 1900s classic home w/the added modern touches of todays world. This 1400+ sq. ft. 3 bedroom gem is situated in a sought after north east neighborhood. There's plenty of hardwood floors & original woodwork to bring back the WOW of yester years! New kitchen cabinets, solid surface countertops, remodeled bathroom, large finished walk up attic area & 2 new bonus rooms in the LL. Fresh landscaping, added/new patio door leading to the new deck overlooking the mature, fenced yard. Convenient location, close to bus lines, public transit, Eken Park & neighborhood shopping & dining. Don't wait, nice homes in this area don't last long!!
Property Features
Property Type: Residential - Single Family
Fenced: Yes
Fuel Type: Natural gas
Lot Size:
Stories: 2.0
Taxes: $5,138
Year Built: 1926
Amenities
Vinyl
Feature Descriptions
Days on Site: 27
Exterior: Vinyl
Heating/Cooling: Forced air, Central air
Lot: Wooded, Close to busline, Sidewalk, Near public transit
Lot Dimensions: 112x46
Outbuilding(s): Yes
Water/Waste: Municipal water, Municipal sewer
Wooded: Yes
Room Sizes
Primary Bedroom: 11x10 Level U
Bedroom 2: 11x8 Level U
Bedroom 3: 8x8 Level U
Kitchen: 10x10 Level M
Laundry Room: 10x6 Level L
Living/Great Room: 14x12 Level M
Local Schools
High School: East
Middle School: Sherman
Elementary School: Emerson
School District: Madison
Listed By / Shown By
Listed By
Agency Name: RE/MAX Preferred
Agency Contact: homesbysteve@yahoo.com
Shown By
Agent Name: Mike Morley
Agent Phone: (815) 703-3429
Agency Title: Dickerson & Nieman Realtors
Estimate Your Payment
Estimated Payment
$ 1,309.17 per month $778.93 Principal & Interest $428.17 Property Tax $102.08 Homeowner's InsuranceChange Payment Information

Mike Morley
Cell: (815) 703-3429
Email Me

This information, provided by seller, listing broker, and other parties, may not have been verified.
Copyright © 2026 South Central Wisconsin MLS Corporation. All rights reserved
Privacy Policy / DMCA Notice / ADA Accessibility


This site is hosted, designed and copyright
© 1994 - 2026 by
Delta Media Group, Inc. -- Patent Pending --
2610 Moland Street | MLS# 2028436
This single family home located at 2610 Moland Street, Madison, WI 53704 is currently listed for sale with an asking price of $349,990. This property was built in 1926 and has 3 bedrooms and 1 full baths with 1402 sq. ft. Moland Street is located in the Eken Park subdivision within the Madison school district. Search Eken Park real estate on mikemorley.dickersonnieman.com today.