

BEDS3
BATHS2 full
SQUARE FEET1,451
MLS#202607028
STATUSActive
PROPERTY TYPEResidential - Single Family
SCHOOLRockford 205
Property Description
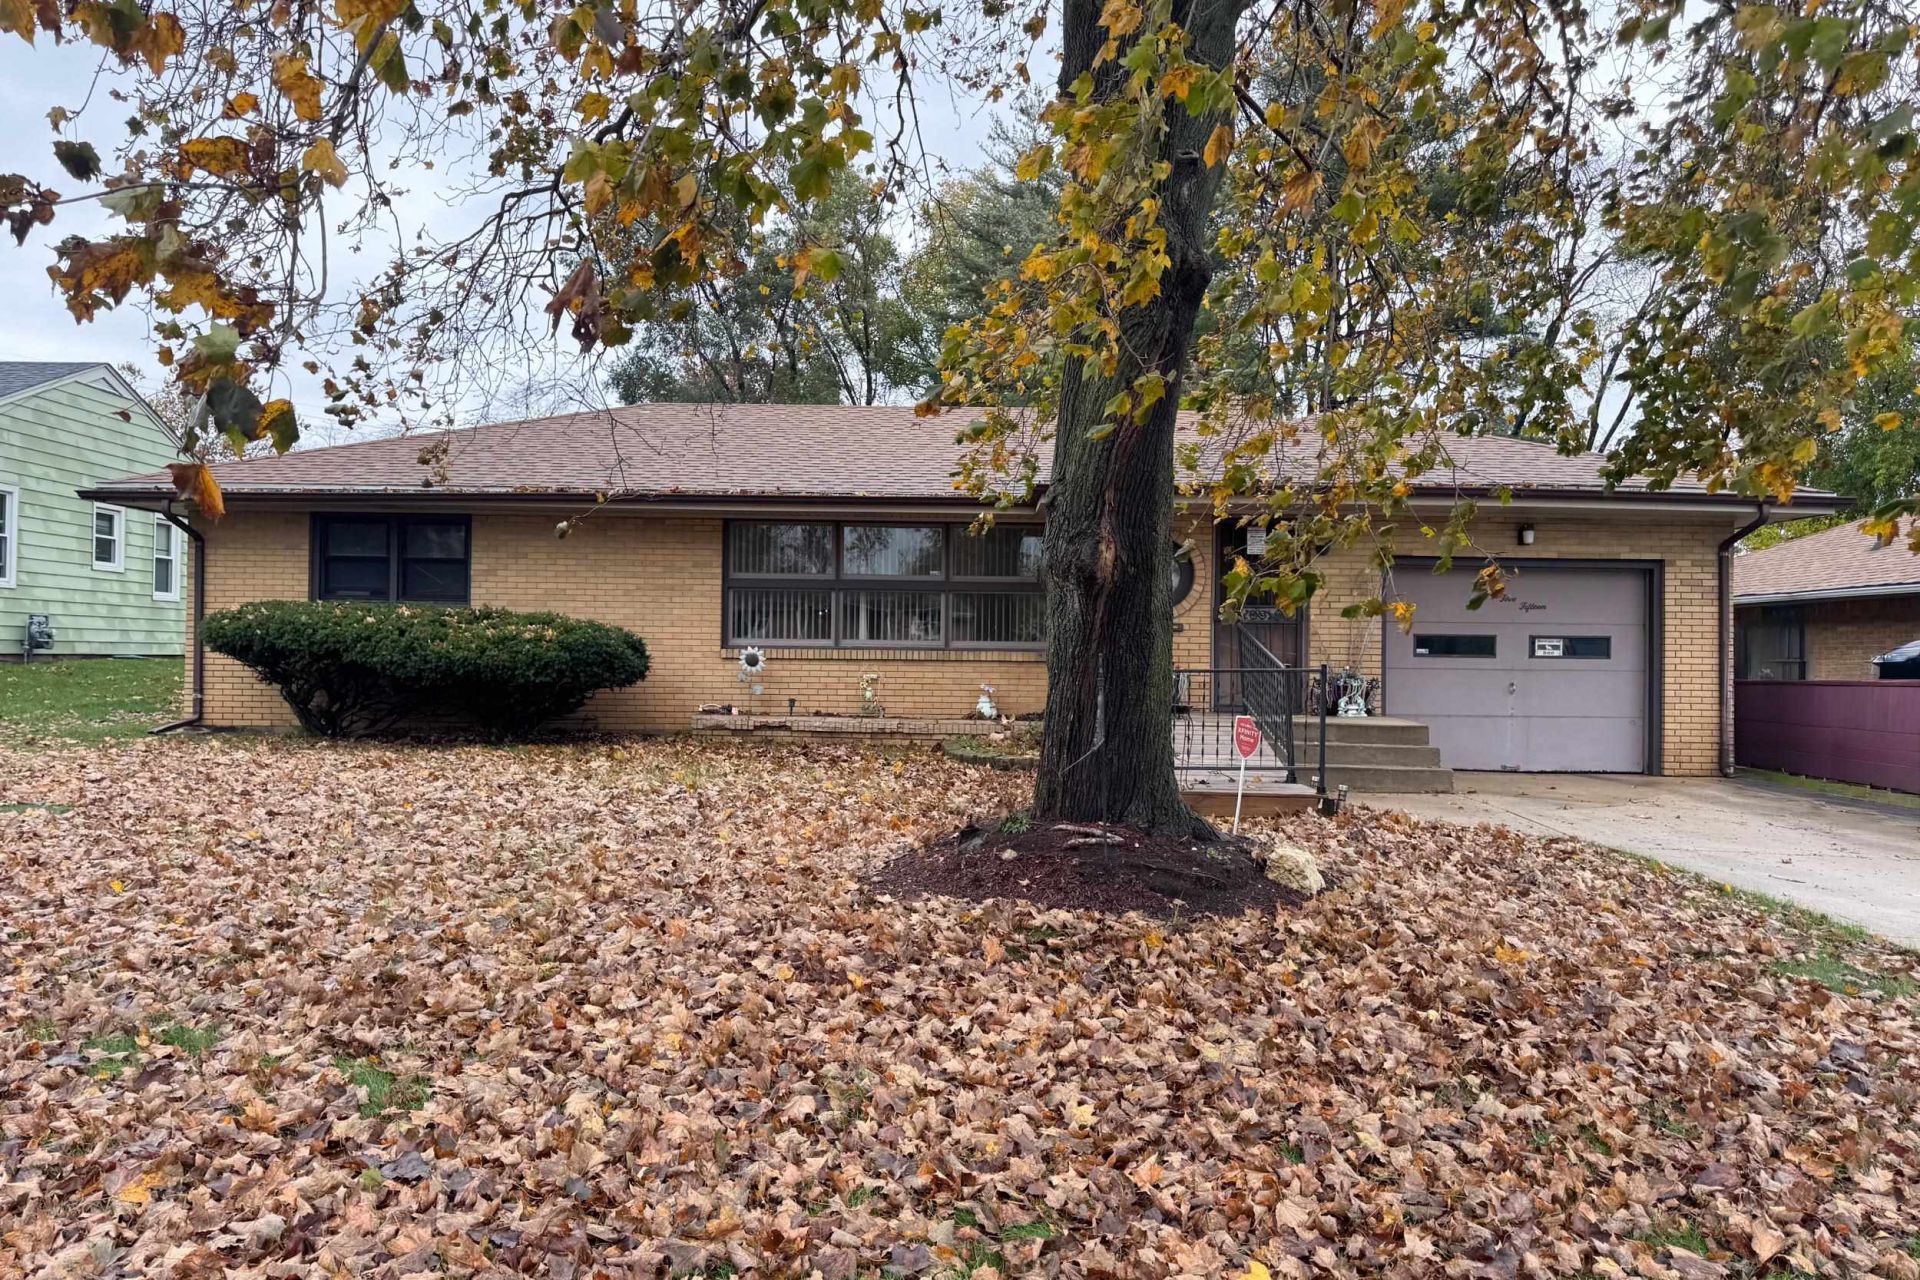
Charming and spacious 3-bedroom, 2-bathroom mid-century ranch nestled on a generous 0.27-acre lot in a desirable Rockford neighborhood. Offering an ideal blend of classic character and functional modern living, this home features a bright and inviting layout with separate living, formal dining, and kitchen areas perfect for entertaining. The main level hosts two comfortable bedrooms and a full bath, highlighting the home's traditional craftsmanship and solid footprint. The basement expands your living space significantly, featuring a fully finished 3rd bedroom with a dedicated closet and an adjacent second full bathroom-ideal for a private guest suite, a home office, or a separate retreat. Complete with a large additional basement recreation room, an expansive backyard, and a prime location near local amenities, this property offers incredible space, layout flexibility, and value. Schedule your private tour today! Room measurements may not be exact
Property Features
Property Type: Residential - Single Family
Basement: Yes
Cooling: Central Air
Garage: 1
Heating: Natural Gas
Home Style: Ranch
Lot Size: 0.27 Acres
Taxes: $3,312
Appliances
Disposal
Dishwasher
Dryer
Microwave
Refrigerator
Stove/Cooktop
Washer
Feature Descriptions
Basement: Full
Exterior: Brick/Stone
General Features: Deck, Garden Shed, Main Floor Primary
Sewer: City/Community
Water: City/Community
Room Sizes
Bedroom 1: 12 X 14 Level - Main
Bedroom 2: 11 X 12 Level - Main
Bedroom 3: 11 X 13 Level - Lower
Kitchen: 10 X 12 Level - Main
Living Room: 14 X 18 Level - Main
Dining Room: 9 X 11 Level - Main
Local Schools
School District: Rockford 205
Listed By / Shown By
Listed By
Agency Name: Keller Williams Realty Signature
Shown By
Agent Name: Mike Morley
Agent Phone: (815) 703-3429
Agency Title: Dickerson & Nieman Realtors

Estimate Your Payment
Estimated Payment
$ 628.41 per month $311.58 Principal & Interest $276.00 Property Tax $40.83 Homeowner's InsuranceChange Payment Information

Mike Morley
Cell: (815) 703-3429
Email Me

Privacy Policy / DMCA Notice / ADA Accessibility


This site is hosted, designed and copyright
© 1994 - 2026 by
Delta Media Group, Inc. -- Patent Pending --
2515 Ashland Avenue | MLS# 202607028
This single family home located at 2515 Ashland Avenue, Rockford, IL 61101 is currently listed for sale with an asking price of $140,000. This property has 3 bedrooms and 2 full baths with 1451 sq. ft. Ashland Avenue is located within the Rockford 205 school district. Search Rockford real estate on mikemorley.dickersonnieman.com today.