

BEDS3
BATHS2 full
SQUARE FEET1,974
MLS#2035243
STATUSActive
PROPERTY TYPEResidential - Single Family
SCHOOLVerona
Listing Courtesy of:
EXIT Realty HGM
Agency Phone: 608-563-2272

Property Description
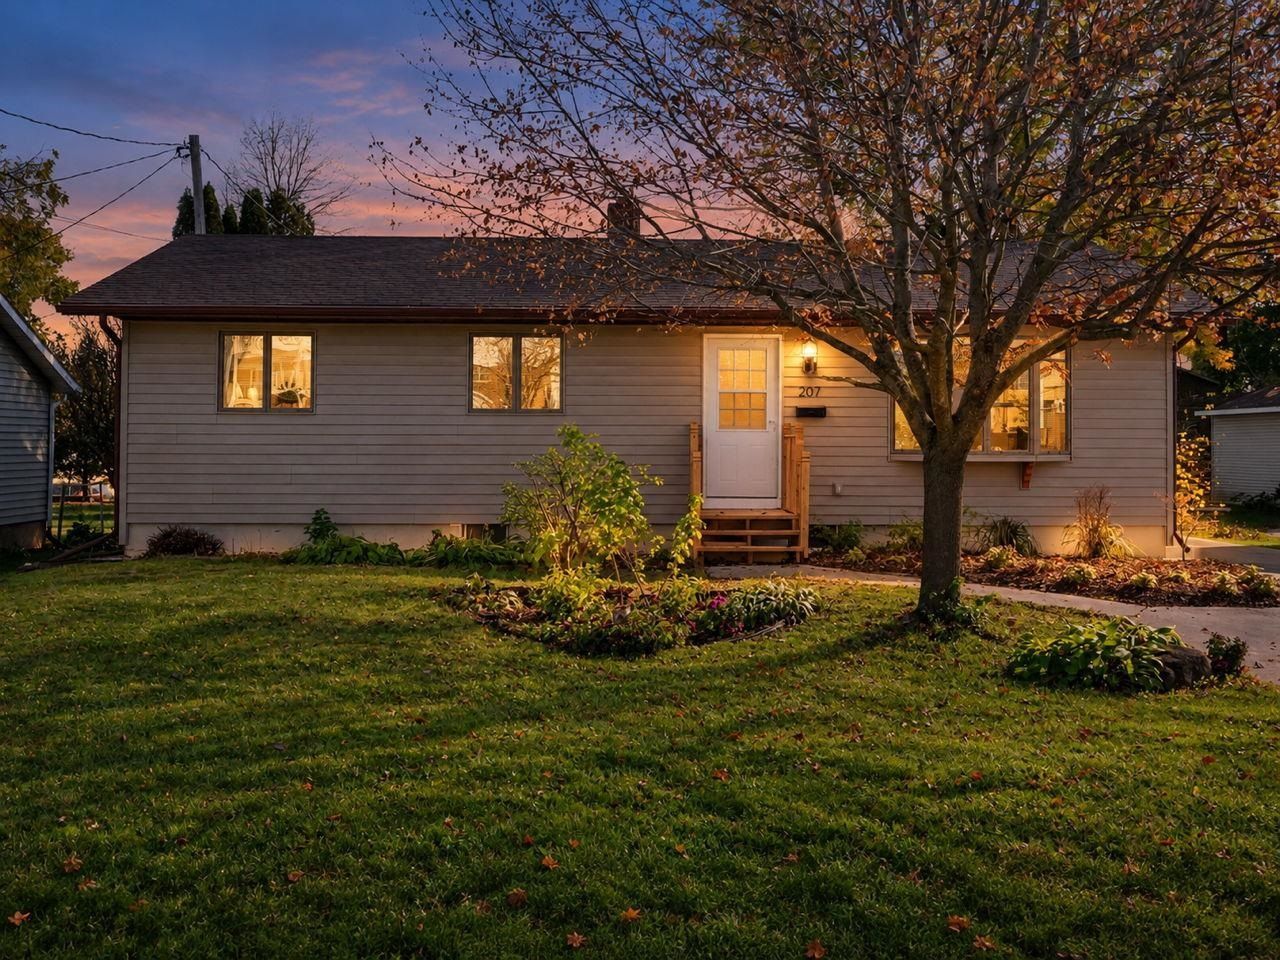
Beautifully renovated 3-bed, 2-bath home in Verona! The main level features an inviting living room, an updated kitchen with dinette, and a primary suite with private bath. Two more bedrooms, a full bath, a den ideal for a home office, and first-floor laundry complete the main floor. The lower level offers a spacious rec room plus a versatile bonus room for entertaining, hobbies, or a home gym. Recent updates include floors, granite countertops, all appliances, AC unit, carpet and more! Enjoy Verona's local shops, restaurants, breweries, and parks, plus easy access to the Military Ridge State Trail. Quick access to Epic's campus, Hwy 18/151, and Madison makes commuting a breeze. Schedule your showing today!
Upcoming Open Houses
Open House Thursday November 5th, 3:30pm - 5:00pm
Open House Sunday November 8th, 10:30am - 12:00pm
Property Features
Property Type: Residential - Single Family
Fuel Type: Natural gas
Garage: 2
Lot Size:
Stories: 1.0
Taxes: $5,456
Year Built: 1981
Amenities
Vinyl
Feature Descriptions
Days on Site: 13
Exterior: Vinyl
Garage: 2 car, Detached, Opener
Heating/Cooling: Forced air, Central air
Water/Waste: Municipal water, Municipal sewer
Room Sizes
Primary Bedroom: 12x12 Level M
Bedroom 2: 11x10 Level M
Bedroom 3: 10x10 Level M
Dining Room: 14x10
Kitchen: 10x13 Level M
Laundry Room: 9x9 Level M
Living/Great Room: 14x20 Level M
Local Schools
High School: Verona
Middle School: Badger Ridge
Elementary School: Sugar Creek
School District: Verona
Listed By / Shown By
Listed By
Agency Name: EXIT Realty HGM
Agency Phone: 608-563-2272
Shown By
Agent Name: Mike Morley
Agent Phone: (815) 703-3429
Agency Title: Dickerson & Nieman Realtors
Estimate Your Payment
Estimated Payment
$ 1,559.73 per month $977.02 Principal & Interest $454.67 Property Tax $128.04 Homeowner's InsuranceChange Payment Information

Mike Morley
Cell: (815) 703-3429
Email Me

This information, provided by seller, listing broker, and other parties, may not have been verified.
Copyright © 2026 South Central Wisconsin MLS Corporation. All rights reserved
Privacy Policy / DMCA Notice / ADA Accessibility


This site is hosted, designed and copyright
© 1994 - 2026 by
Delta Media Group, Inc. -- Patent Pending --
207 S Marietta Street | MLS# 2035243
This single family home located at 207 S Marietta Street, Verona, WI 53593 is currently listed for sale with an asking price of $439,000. This property was built in 1981 and has 3 bedrooms and 2 full baths with 1974 sq. ft. S Marietta Street is located within the Verona school district. Search Verona real estate on mikemorley.dickersonnieman.com today.