

BEDS3
BATHS1 full
SQUARE FEET1,710
MLS#2030320
STATUSActive
PROPERTY TYPEResidential - Single Family
SCHOOLJanesville
Listing Courtesy of:
Kim Colby Homes
Agency Phone: 608-352-0802

Property Description
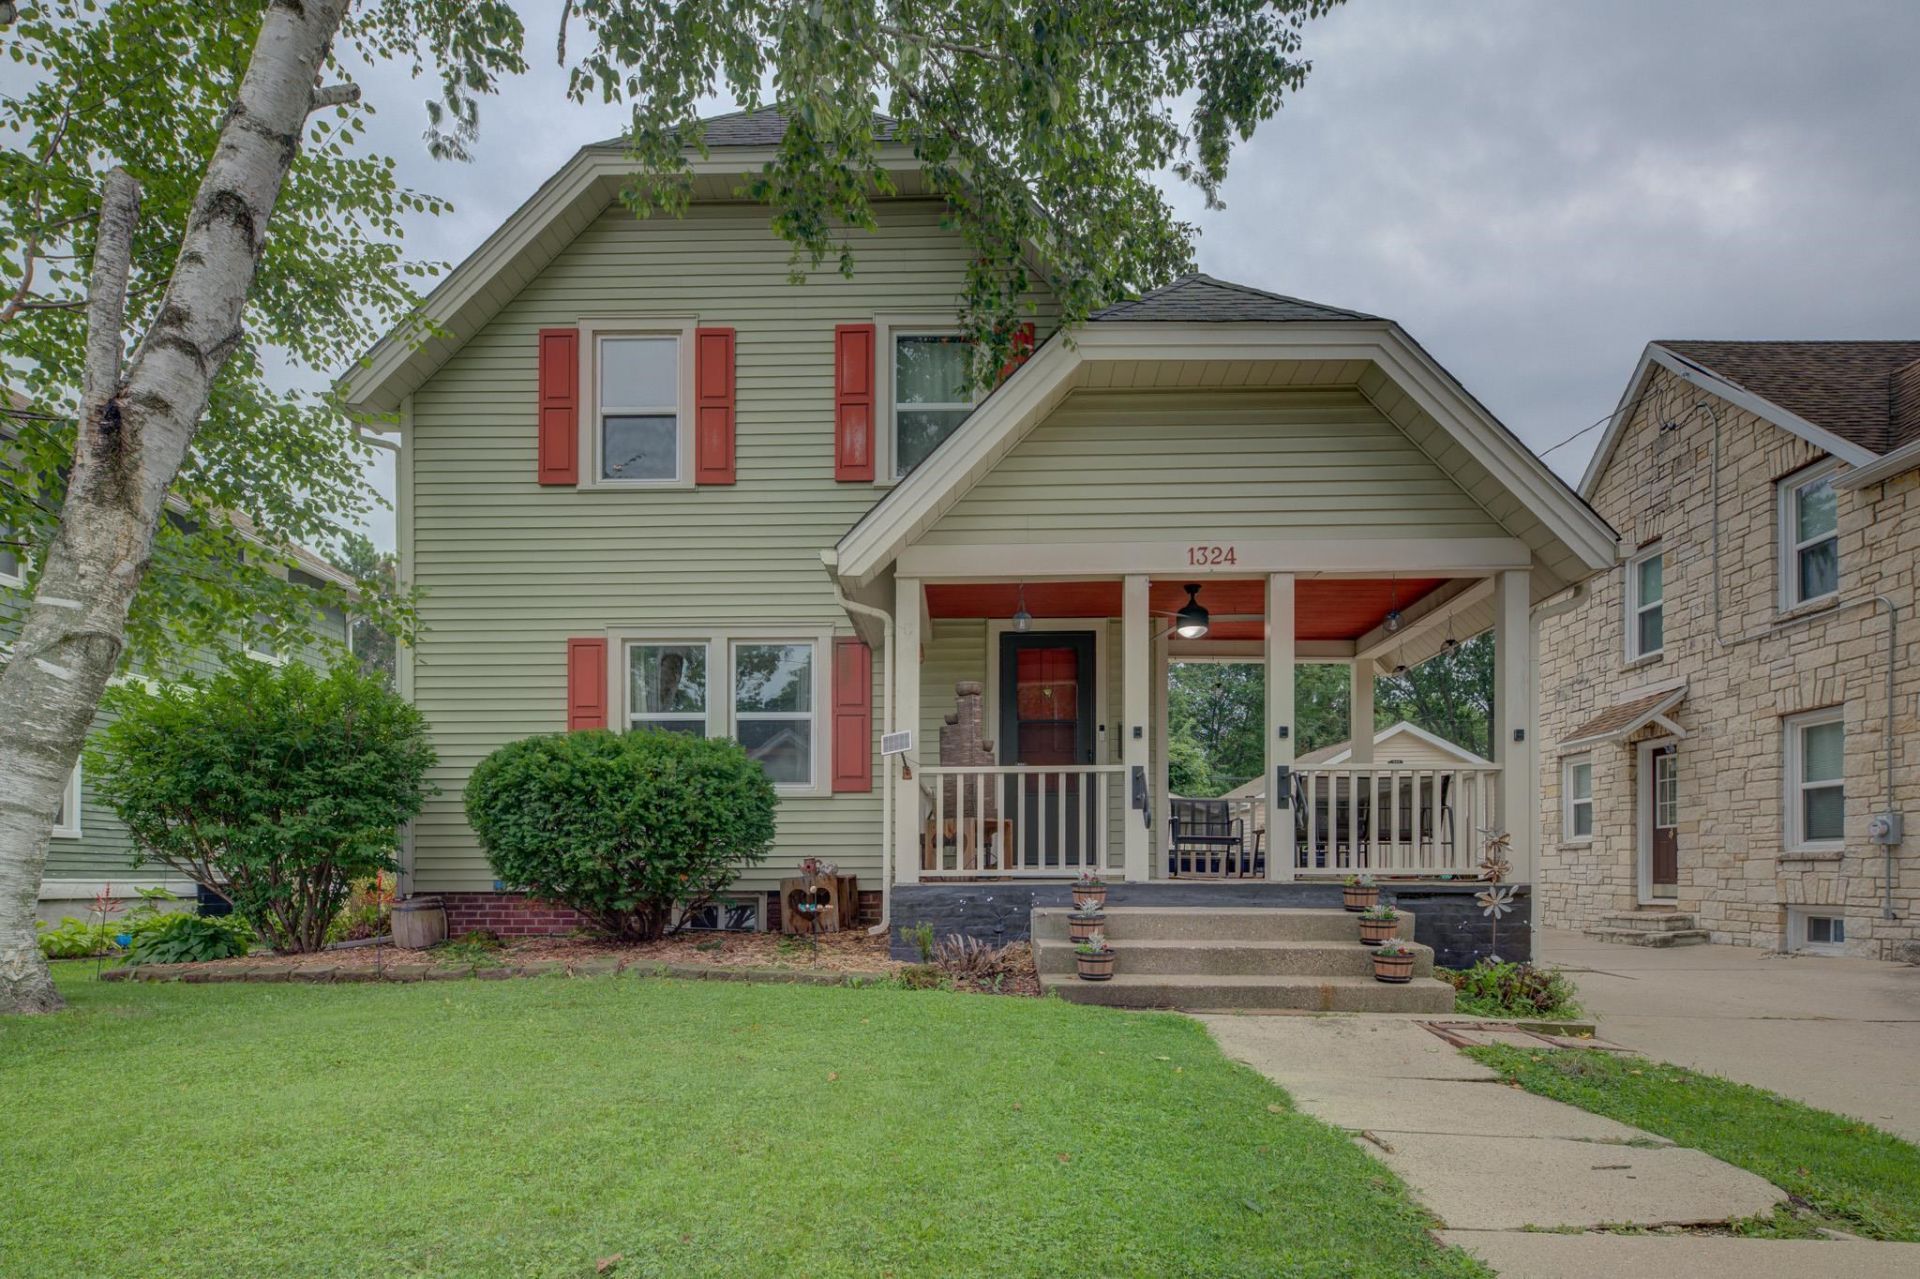
Showings begin 8/17. Welcome to 1324 Ruger Ave! This charming 3-bedroom, 1-bath home is conveniently located on Janesville's sought-after east side. Well maintained and thoughtfully updated, it features an updated garage (2016) with workbench, new water heater (2024), recently refinished basement, and newly added window tint on the west side of the home. Outside, enjoy a fully fenced backyard with a newer lean-to gazebo, perfect for relaxing or entertaining. A great combination of location, updates, and additional living space!
Property Features
Property Type: Residential - Single Family
Fenced: Yes
Fuel Type: Natural gas
Garage: 1
Lot Size:
Stories: 2.0
Taxes: $2,943
Year Built: 1930
Amenities
Vinyl
Feature Descriptions
Days on Site: 3
Exterior: Vinyl
Garage: 1 car, Detached, Workshop
Heating/Cooling: Forced air, Central air
Lot: Close to busline, Sidewalk, Near public transit
Lot Dimensions: 44x146
Outbuilding(s): Yes
Water/Waste: Municipal water, Municipal sewer
Room Sizes
Primary Bedroom: 13x11 Level U
Bedroom 2: 11x11 Level U
Bedroom 3: 10x9 Level U
Dining Room: 13x11
Family Room: 20x11 Level L
Kitchen: 10x9 Level M
Living/Great Room: 21x13 Level M
Local Schools
High School: Craig
Middle School: Marshall
Elementary School: Roosevelt
School District: Janesville
Listed By / Shown By
Listed By
Agency Name: Kim Colby Homes
Agency Phone: 608-352-0802
Shown By
Agent Name: Mike Morley
Agent Phone: (815) 703-3429
Agency Title: Dickerson & Nieman Realtors
Estimate Your Payment
Estimated Payment
$ 937.49 per month $612.03 Principal & Interest $245.25 Property Tax $80.21 Homeowner's InsuranceChange Payment Information

Mike Morley
Cell: (815) 703-3429
Email Me

This information, provided by seller, listing broker, and other parties, may not have been verified.
Copyright © 2026 South Central Wisconsin MLS Corporation. All rights reserved
Privacy Policy / DMCA Notice / ADA Accessibility


This site is hosted, designed and copyright
© 1994 - 2026 by
Delta Media Group, Inc. -- Patent Pending --
1324 Ruger Avenue | MLS# 2030320
This single family home located at 1324 Ruger Avenue, Janesville, WI 53545 is currently listed for sale with an asking price of $275,000. This property was built in 1930 and has 3 bedrooms and 1 full baths with 1710 sq. ft. Ruger Avenue is located within the Janesville school district. Search Janesville real estate on mikemorley.dickersonnieman.com today.