

BEDS2
BATHS2 full
SQUARE FEET1,764
MLS#12810195
STATUSNew
PROPERTY TYPEResidential - Single Family
SUBDIVISIONDel Webb Sun City
SCHOOLDistrict 158
Property Description
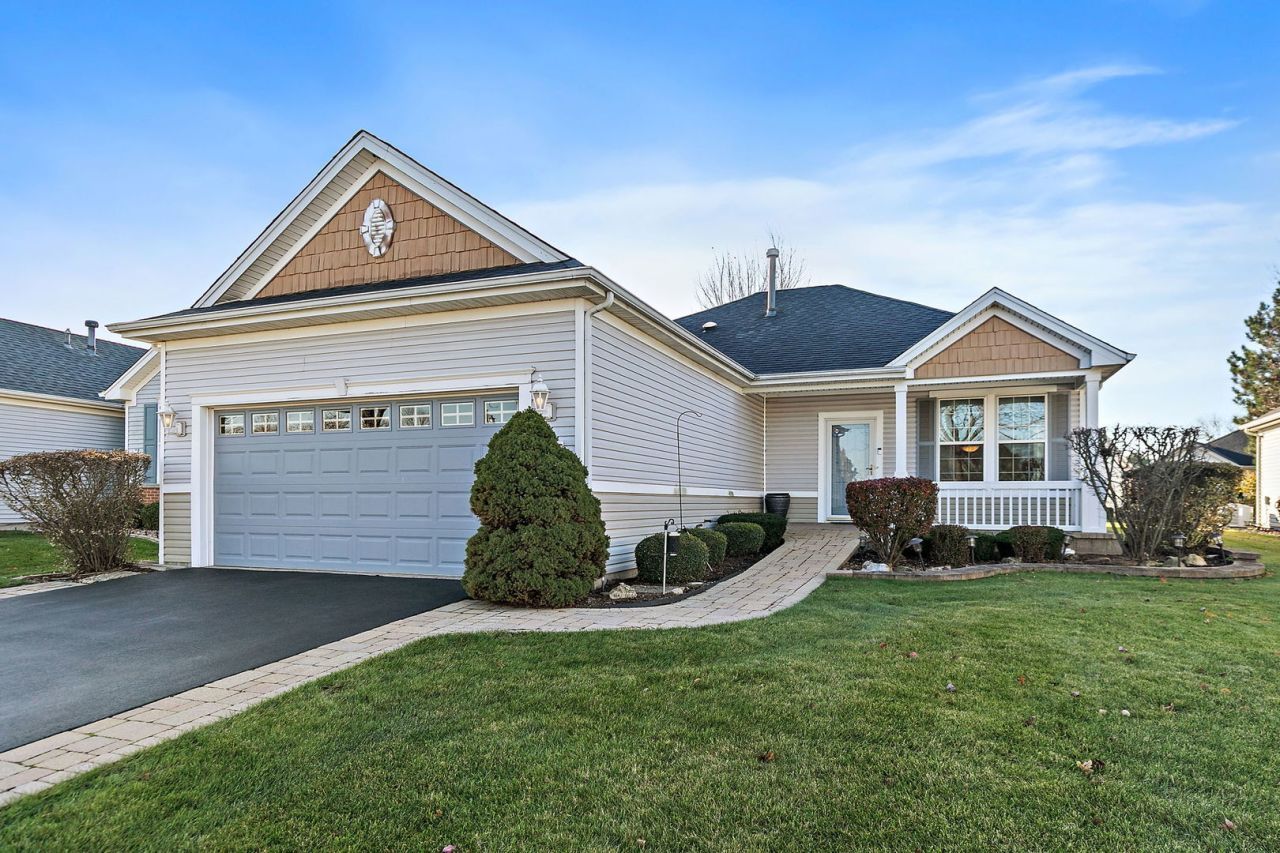
PRIME LOCATION IN DEL WEBB SUN CITY HUNTLEY! Just moments from the clubhouse, pools, tennis, bocce, and pickleball courts, this beautifully maintained 2-bedroom, 2-bath Manistee model offers an unbeatable combination of convenience, comfort, and curb appeal! Nestled on a quiet street ending in a cul-de-sac with no through traffic, this home enjoys unobstructed front views with no homes directly across the street and wonderful open space to the side. Professional landscaping, brick driveway ribbons, and a charming front porch with gorgeous stone pavers making a gradual path going up to the front door. Step inside to discover a spacious, inviting floor plan featuring a great room with newer carpeting, a comfortable family room, and a light-filled sunroom. The generously sized kitchen features Corian countertops, an updated backsplash, abundant counter and cabinet space, and a center island with additional storage and seating. Custom wine rack and a large window above the kitchen sink overlooks the beautifully landscaped backyard, bringing in natural light and providing lovely views while preparing meals. Newer stainless steel refrigerator and dishwasher add to the appeal. The kitchen opens seamlessly to the family room, creating a wonderful space for everyday living and entertaining. The spacious primary suite features a charming bump-out, large walk-in closet, and private bath. The second bedroom includes a convenient Murphy bed, offering flexibility for guests or a home office. Additional highlights include a skylight in the second bathroom, solar tube in the laundry room, newer sliding glass door, alarm system, and EXTENDED GARAGE. Enjoy the expansive brick paver patio featuring a decorative half wall and white pergola, surrounded by beautiful professional landscaping. Outdoor gas hookup for the grill! The generous open space between neighboring homes to the left creates a lovely, airy setting and enhances the outdoor views. A lawn sprinkler system adds convenience and helps keep the landscaping looking its best. Important updates include a roof approximately 8-9 years old, furnace and A/C approximately 7-8 years old, and water heater replaced in 2013. Lawn service has been paid through the 2026 season! LOCATION, LIFESTYLE, AND BEAUTIFUL OUTDOOR SPACES! Enjoy the exceptional amenities and active lifestyle of Del Webb Sun City, all just moments from your doorstep. Don't miss this wonderful opportunity to own a beautifully maintained Manistee model in a highly convenient location!
Property Features
Property Type: Residential - Single Family
Basement: None
Cooling: Central Air
Garage: 2
Heating: Gas
Lot Size: 0.16 Acres
Stories: 1.0
Taxes: $6,701
Year Built: 2001
Feature Descriptions
Additional rooms: Sun Room
Appliances: Range, Microwave, Washer, Dryer, Disposal
Association Includes: Clubhouse, Exercise Facilities, Pool, Scavenger
Exterior: Vinyl Siding
HOA Fee: 159/ Monthly
Lot: Landscaped, Mature Trees, Views
Lot Dimensions: 49x131x61x120
Parcel#: 0205351011
Parking: Asphalt, Garage Door Opener, Yes, Attached, Garage
Sewer: Public Sewer
Total Rooms: 5
Township: Grafton
Water: Public
Room Sizes
Sun Room: 10X10
Bedroom 2: 12X11
Family Room: 14X12
Kitchen: 14X12
Laundry: 9X9
Living Room: 23X15
Primary Bedroom: 17X12
Local Schools
School District: District 158
Listed By / Shown By
Listed By
Agency Name: Berkshire Hathaway HomeServices Starck Real Estate
Agency Phone: 847-515-1200
Shown By
Agent Name: Mike Morley
Agent Phone: (815) 703-3429
Agency Title: Dickerson & Nieman Realtors

Estimate Your Payment
Estimated Payment
$ 1,464.62 per month $801.20 Principal & Interest $558.42 Property Tax $105.00 Homeowner's InsuranceChange Payment Information

Mike Morley
Cell: (815) 703-3429
Email Me


Member Participants (and their affiliated licensees, if applicable) shall indicate on their websites that IDX information is provided exclusively for consumers’ personal non-commercial use, that it may not be used for any purpose other than to identify prospective properties consumers may be interested in purchasing, that the data is deemed reliable but is not guaranteed by MLS GRID, and that the use of the MLS GRID Data may be subject to an end user license agreement prescribed by the Member Participant’s applicable MLS if any and as amended from time to time. MLS GRID may, at its discretion, require use of other disclaimers as necessary to protect Member Participant, and/or their MLS from liability.
Based on information submitted to the MLS GRID. All data is obtained from various sources and may not have been verified by broker or MLS GRID. Supplied Open House Information is subject to change without notice. All information should be independently reviewed and verified for accuracy. Properties may or may not be listed by the office/agent presenting the information.
Privacy Policy / DMCA Notice / ADA Accessibility


This site is hosted, designed and copyright
© 1994 - 2026 by
Delta Media Group, Inc. -- Patent Pending --
13071 Eakin Creek Court | MLS# 12810195
This single family home located at 13071 Eakin Creek Court , Huntley, IL 60142 is currently listed for sale with an asking price of $360,000. This property was built in 2001 and has 2 bedrooms and 2 full baths with 1764 sq. ft. Eakin Creek Court is located in the Del Webb Sun City subdivision within the District 158 school district. Search Del Webb Sun City real estate on mikemorley.dickersonnieman.com today.